
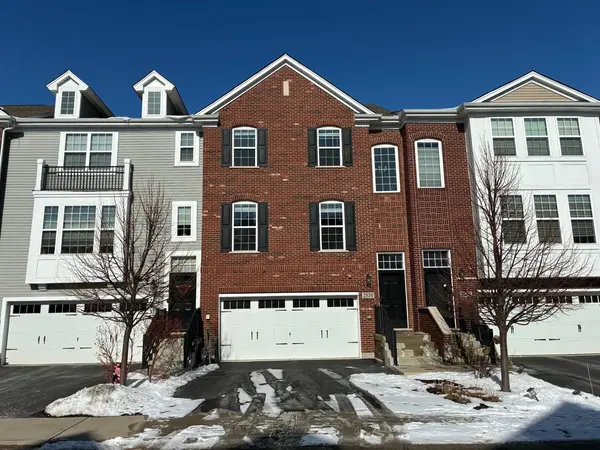

2534 Huntleigh LN, Woodridge, IL 60517
REQUEST A TOUR If you would like to see this home without being there in person, select the "Virtual Tour" option and your agent will contact you to discuss available opportunities.
In-PersonVirtual Tour
Listed by Eileen Perryof Harkins & Associates, Inc.
-
Est. payment /mo
2 Beds
2.5 Baths
2,267 SqFt
Save

UPDATED:

Key Details

Property Type Townhouse

Sub Type T3-Townhouse 3+ Stories

Listing Status Active

Purchase Type For Sale

Square Footage 2,267 sqft

Subdivision Woodview

MLS Listing ID 12785883

Bedrooms 2

Full Baths 2

Half Baths 1

HOA Fees $297/mo

Year Built 2019

Annual Tax Amount $11,302

Tax Year 2024

Lot Dimensions 58 x 25

Property Sub-Type T3-Townhouse 3+ Stories

Property Description

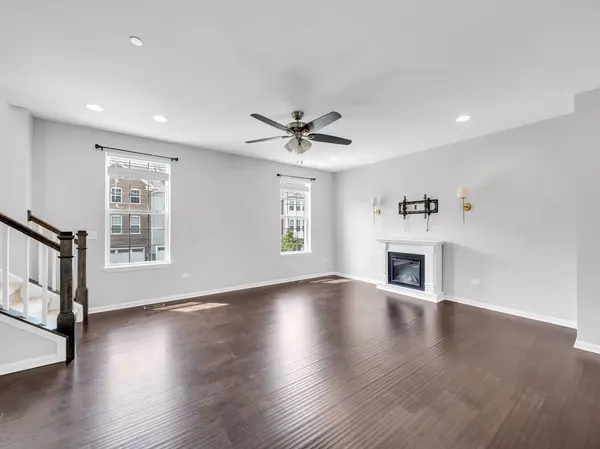
Beautifully maintained 2-bedroom, 2.5-bath townhome offering approximately 2,200 square feet of stylish, versatile living space in the desirable Woodview Subdivision. Spanning three thoughtfully designed levels, this exceptional home blends comfort, functionality, and modern finishes. The open-concept main level welcomes you with soaring ceilings, recessed lighting, and a spacious living area ideal for both everyday living and entertaining. The beautifully appointed kitchen features 42-inch white cabinetry, stainless steel appliances, a subway tile backsplash, pantry, and an expansive quartz island with seating for four. The adjoining eat-in area opens to a private balcony, creating the perfect spot for morning coffee or outdoor relaxation. Convenient main-level laundry is located just off the kitchen. Upstairs, you'll find two generously sized bedrooms along with a versatile loft-ideal for a home office, reading nook, or study area. The spacious primary suite offers two walk-in closets and a private en-suite bath. The finished lower level provides additional flexible living space that can easily accommodate a family room, fitness area, media room, or potential third bedroom. A two-car attached garage provides convenient access and ample storage. Recent interior updates include fresh paint and new carpeting throughout. Association improvements include resurfaced driveways (2024), exterior painting (2025), and back fence replacement (2025). Ideally located near shopping, dining, and major highway access, this move-in-ready home offers an exceptional combination of space, style, convenience, and low-maintenance townhome living.

Location

State IL

County Dupage

Rooms

Basement Finished, Full

Interior

Interior Features Storage, Walk-In Closet(s), Open Floorplan

Heating Natural Gas, Forced Air

Cooling Central Air

Flooring Hardwood

Fireplace N

Appliance Range, Microwave, Dishwasher, Refrigerator, Stainless Steel Appliance(s)

Laundry Main Level, Washer Hookup, In Unit

Exterior

Exterior Feature Balcony

Garage Spaces 2.0

View Y/N true

Roof Type Asphalt

Building

Foundation Concrete Perimeter

Sewer Public Sewer

Water Lake Michigan

Structure Type Vinyl Siding,Brick Veneer

New Construction false

Schools

Elementary Schools Willow Creek Elementary School

Middle Schools Thomas Jefferson Junior High Sch

High Schools South High School

School District 68, 68, 99

Others

Pets Allowed Cats OK, Dogs OK

HOA Fee Include Insurance,Lawn Care,Snow Removal,Other

Ownership Fee Simple w/ HO Assn.

Special Listing Condition None


Read Less Info
Midwest Real Estate Data (MRED) VOW
Nearby Locations
Name
Phone*
Message

Go tour this home

2534 Huntleigh LN

Free Account Required

  • Instant access to listing photos & details
  • Save listings and searches
  • Access details for this property