
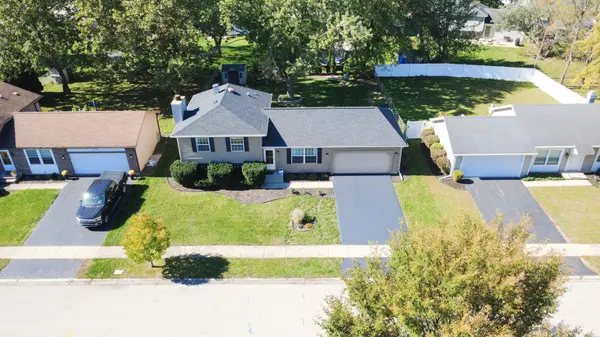

910 Molobay TER, Bartlett, IL 60103
REQUEST A TOUR If you would like to see this home without being there in person, select the "Virtual Tour" option and your agent will contact you to discuss available opportunities.
In-PersonVirtual Tour
Listed by Sherry Mustafovof @properties Christie's International Real Estate
-
Est. payment /mo
3 Beds
2 Baths
1,474 SqFt

Open House

Sat Oct 17, 12:00pm - 2:00pm

UPDATED:

Key Details

Property Type Single Family Home

Sub Type Detached Single

Listing Status Active

Purchase Type For Sale

Square Footage 1,474 sqft

MLS Listing ID 12783863

Bedrooms 3

Full Baths 2

HOA Fees $141/qua

Year Built 1977

Annual Tax Amount $7,861

Tax Year 2025

Lot Size 9,147 Sqft

Lot Dimensions 73X123

Property Sub-Type Detached Single

Property Description

Beyond the ordinary, this Bartlett gem brings together thoughtful design, beautiful finishes, and an impressive collection of improvements inside and out! Tucked away on a charming cul-de-sac, this 3-bedroom, 2-full-bath split-level home with a 2-car garage offers the added benefit of wonderful community amenities, including a clubhouse and swimming pool. This beautiful home Features a complete roof replacement with GAF shingles, new gutters and downspouts (2024), along with extensive interior renovations and major mechanical upgrades, this home offers both style and peace of mind! Step inside to a bright and inviting living room filled with natural light. The stunning kitchen steals the spotlight with crisp white shaker-style cabinetry featuring soft-close doors and drawers, quartz countertops, stainless steel appliances, porcelain tile flooring, and a striking glass mosaic backsplash that adds texture and character. A standout feature is the custom built-in coffee and wine bar, thoughtfully designed with glass-front display cabinetry, wine bottle storage, hanging stemware racks, and additional counter space-perfect for your morning coffee or entertaining guests! The adjoining dining area overlooks the backyard, with sliding glass doors leading directly to the outdoor patio. The spacious lower-level family room offers a cozy retreat with a fireplace and updated flooring, ideal for relaxing or gathering with friends and family. All three bedrooms are conveniently located on the upper level, along with a stylish full bathroom featuring elegant large-format tilework, a decorative mosaic accent, a modern vanity, and a tub/shower combination. The equally impressive lower-level full bathroom showcases a tiled walk-in shower with glass doors, a striking mosaic accent, and sophisticated charcoal-toned tile flooring. Step outside to your spacious, fully fenced backyard retreat, complete with mature trees, a concrete patio (2018), and a storage shed (2019)-an ideal setting for outdoor entertaining, summer gatherings, or simply relaxing in your own private outdoor space. THE IMPROVEMENTS DON'T STOP THERE! Additional updates include electrical and plumbing improvements and a replaced front stoop (2018). Major upgrades include a furnace, A/C, Ecobee smart thermostat, and sump pump (2020), plus a replaced driveway (2021) that has just been freshly seal-coated! Ideally situated near a neighborhood playground, shopping, dining, Metra train service, and major expressways. Don't miss your opportunity to make this exceptional home yours for years to come.

Location

State IL

County Dupage

Community Clubhouse, Park, Pool, Curbs, Sidewalks, Street Lights, Street Paved

Rooms

Basement Finished, Crawl Space, Egress Window, Partial Exposure, Storage Space, Partial

Interior

Interior Features Dining Combo, Quartz Counters

Heating Natural Gas, Forced Air

Cooling Central Air

Flooring Laminate

Fireplaces Number 1

Fireplaces Type Wood Burning, Gas Starter

Fireplace Y

Appliance Range, Microwave, Dishwasher, Refrigerator, Washer, Dryer, Disposal, Stainless Steel Appliance(s)

Laundry Sink

Exterior

Garage Spaces 2.0

View Y/N true

Roof Type Asphalt

Building

Lot Description Cul-De-Sac, Mature Trees

Story Split Level

Foundation Concrete Perimeter

Sewer Public Sewer

Water Public

Structure Type Vinyl Siding,Cedar

New Construction false

Schools

Elementary Schools Horizon Elementary School

Middle Schools Tefft Middle School

High Schools Bartlett High School

School District U46, U46, U46

Others

HOA Fee Include Clubhouse,Pool

Ownership Fee Simple

Special Listing Condition None

Virtual Tour https://youtube.com/shorts/eSNV7tLGVY8?is=wGEMut1Y83cOTuco


Read Less Info
Midwest Real Estate Data (MRED) VOW
Nearby Locations
Name
Phone*
Message

Go tour this home

910 Molobay TER

Free Account Required

  • Instant access to listing photos & details
  • Save listings and searches
  • Access details for this property