
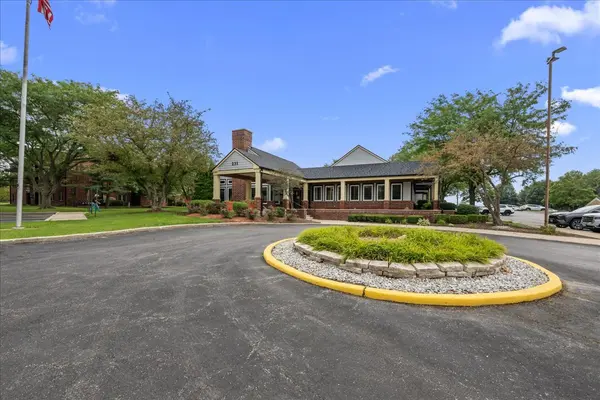

204 Glengarry DR #102, Bloomingdale, IL 60108
REQUEST A TOUR If you would like to see this home without being there in person, select the "Virtual Tour" option and your agent will contact you to discuss available opportunities.
In-PersonVirtual Tour
Listed by Jodi Sagilof Coldwell Banker Realty
-
Est. payment /mo
2 Beds
2 Baths
943 SqFt

UPDATED:

Key Details

Property Type Condo

Sub Type Condo

Listing Status Active

Purchase Type For Sale

Square Footage 943 sqft

Subdivision Park Bloomingdale

MLS Listing ID 12784723

Bedrooms 2

Full Baths 2

HOA Fees $368/mo

Year Built 1989

Annual Tax Amount $4,423

Tax Year 2024

Lot Dimensions common

Property Sub-Type Condo

Property Description

Move right into this beautifully maintained first-floor 2-bedroom, 2-bath condo featuring spacious room sizes and an open, inviting floor plan. The living room offers a cozy gas-burning fireplace and LV flooring that extends throughout the main living areas, while both bedrooms feature newer carpeting. The primary suite includes a walk-in closet and private ensuite bath. Convenient in-unit laundry adds to the home's functionality. The HVAC system was replaced approximately two years ago. Enjoy outstanding community amenities including a clubhouse, swimming pool, fitness center, and tennis courts. Investor-friendly community. Conveniently located near shopping, dining, transportation, and more. Don't miss this exceptional opportunity!

Location

State IL

County Dupage

Rooms

Basement None

Interior

Interior Features 1st Floor Bedroom

Heating Natural Gas

Cooling Central Air

Flooring Laminate, Carpet

Fireplaces Number 1

Fireplace Y

Appliance Range, Microwave, Dishwasher, Refrigerator, Washer, Dryer

Laundry Main Level, Washer Hookup, In Unit, Laundry Closet

Exterior

Community Features Exercise Room, Park, Party Room, Pool, Clubhouse, Patio

View Y/N true

Building

Sewer Public Sewer, Storm Sewer

Water Lake Michigan

Structure Type Vinyl Siding,Brick

New Construction false

Schools

Middle Schools Stratford Middle School

High Schools Glenbard North High School

School District 93, 93, 87

Others

Pets Allowed Cats OK, Dogs OK, Number Limit, Size Limit

HOA Fee Include Water,Parking,Insurance,Clubhouse,Exercise Facilities,Pool,Exterior Maintenance,Lawn Care,Scavenger,Snow Removal

Ownership Condo

Special Listing Condition None

Virtual Tour https://f1mphotography.hd.pics/204-Glengarry-Dr-102/idx


Read Less Info
Midwest Real Estate Data (MRED) VOW
Nearby Locations
Name
Phone*
Message

Go tour this home

204 Glengarry DR #102

Free Account Required

  • Instant access to listing photos & details
  • Save listings and searches
  • Access details for this property