
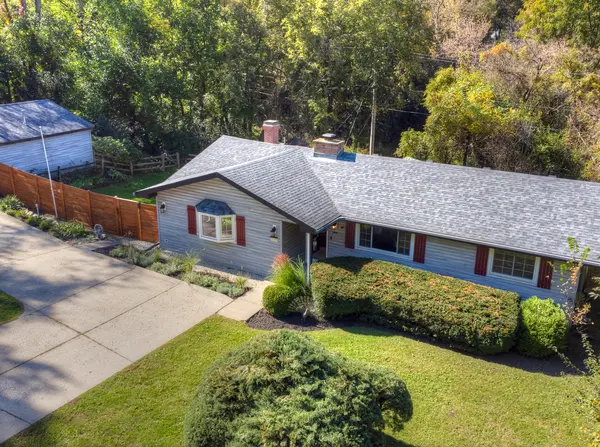

36748 N Oakwood DR, Lake Villa, IL 60046
REQUEST A TOUR If you would like to see this home without being there in person, select the "Virtual Tour" option and your agent will contact you to discuss available opportunities.
In-PersonVirtual Tour
Listed by Gail Bergstromof RE/MAX At Home
-
Est. payment /mo
4 Beds
2 Baths
1,416 SqFt
Save

UPDATED:

Key Details

Property Type Single Family Home

Sub Type Detached Single

Listing Status Active

Purchase Type For Sale

Square Footage 1,416 sqft

Subdivision West Miltmore

MLS Listing ID 12779921

Style Ranch

Bedrooms 4

Full Baths 2

Year Built 1966

Annual Tax Amount $6,942

Tax Year 2025

Lot Size 0.809 Acres

Lot Dimensions 35236

Property Sub-Type Detached Single

Property Description

Discover the perfect blend of comfort, charm, and outdoor living in this ranch home nestled in a peaceful neighborhood on nearly an acre of land. Step inside, and you'll feel at home surrounded by abundant natural light and an open layout designed for effortless everyday living and entertaining. Gather around the cozy fireplace on chilly evenings or prepare your favorite meals in the well-appointed kitchen featuring ample counter space, abundant cabinetry, a new stainless-steel refrigerator, dishwasher, and a convenient breakfast bar perfect for serving guests. The spacious living area flows seamlessly through sliding glass doors to an expansive deck, creating the ideal setting for outdoor dining, relaxing, and enjoying nature. The generous yard, enhanced by a new cedar fence, offers endless possibilities for entertaining, gardening, play, or simply unwinding. At the end of your day, retreat to the brand-new primary suite, complete with a new private full bath and a spacious walk-in closet. Want to take relaxation to the next level? Step through the new sliding glass door and slip into your new hot tub for the ultimate end-of-day escape. The heated, oversized garage offers plenty of space for hobbies, projects, and storage. Enjoy the best of lake-area living with Miltmore Lake and Fourth Lake, just a short walk away! Located in highly regarded school districts, including Grayslake North High School, this home is also conveniently close to parks, shopping, dining, and quick I-94 access for an easy commute. Included: Generac whole-house generator. Ask for a list of what's been updated. Partial list-2/2025 In-duct air purification 4/2025-Electrical panel, blown-in insulation, primary suite, front door, washer/dryer; 7/2025: reverse osmosis water system, and more.

Location

State IL

County Lake

Community Water Rights, Street Paved

Rooms

Basement Crawl Space

Interior

Interior Features 1st Floor Bedroom, 1st Floor Full Bath, Walk-In Closet(s)

Heating Natural Gas, Forced Air

Cooling Central Air

Flooring Laminate

Fireplaces Number 1

Fireplaces Type Gas Log

Fireplace Y

Appliance Range, Microwave, Dishwasher, Refrigerator, Washer, Dryer, Stainless Steel Appliance(s), Water Softener Owned, Humidifier

Laundry Main Level, Gas Dryer Hookup, In Unit, Sink

Exterior

Exterior Feature Hot Tub

Garage Spaces 2.0

View Y/N true

Roof Type Asphalt

Building

Lot Description Irregular Lot, Wooded

Story 1 Story

Sewer Septic Tank

Water Well

Structure Type Vinyl Siding

New Construction false

Schools

Elementary Schools B J Hooper Elementary School

Middle Schools Peter J Palombi School

High Schools Grayslake North High School

School District 41, 41, 127

Others

HOA Fee Include None

Ownership Fee Simple

Special Listing Condition None


Read Less Info
Midwest Real Estate Data (MRED) VOW
Nearby Locations
Name
Phone*
Message

Go tour this home

36748 N Oakwood DR

Free Account Required

  • Instant access to listing photos & details
  • Save listings and searches
  • Access details for this property