
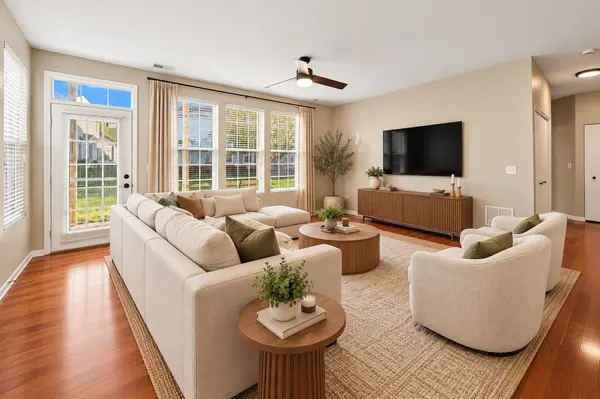

5110 Eastchester CT #5110, Plainfield, IL 60586
REQUEST A TOUR If you would like to see this home without being there in person, select the "Virtual Tour" option and your agent will contact you to discuss available opportunities.
In-PersonVirtual Tour
Listed by Karina Stamperof Baird & Warner
-
Est. payment /mo
2 Beds
2 Baths
1,310 SqFt
Save

Open House

Sat Oct 17, 1:00pm - 3:00pm

Sun Oct 18, 12:00pm - 2:00pm

UPDATED:

Key Details

Property Type Townhouse

Sub Type Ground Level Ranch

Listing Status Active

Purchase Type For Sale

Square Footage 1,310 sqft

Subdivision Hampton Glen

MLS Listing ID 12776919

Bedrooms 2

Full Baths 2

HOA Fees $154/mo

Year Built 2004

Annual Tax Amount $6,712

Tax Year 2025

Property Sub-Type Ground Level Ranch

Property Description

Welcome to this light-filled ranch townhome offering comfortable, maintenance-free living in a convenient location. The open-concept layout features a spacious kitchen that flows seamlessly into the dining area and large living room, creating an inviting space for everyday living and entertaining. The living room opens to a private patio overlooking the beautifully maintained common area, providing a peaceful spot to relax outdoors. The hallway bath has been newly painted. The spacious primary suite features a walk-in closet and private ensuite bath with both a separate shower and soaking tub. A generous mudroom off the garage offers excellent storage and includes a newer washer and dryer. The attached two-car garage features durable epoxy flooring. Enjoy easy access to a nearby park, major highways, shopping, dining, and everyday conveniences. This move-in-ready townhome combines comfort, style, and low-maintenance living in an ideal location! 12-month Home Warranty Included!

Location

State IL

County Will

Rooms

Basement None

Interior

Heating Natural Gas, Forced Air

Cooling Central Air

Fireplace N

Appliance Range, Microwave, Dishwasher, Refrigerator, Washer, Dryer, Disposal

Laundry Washer Hookup, In Unit

Exterior

Garage Spaces 2.0

View Y/N true

Roof Type Asphalt

Building

Lot Description Common Grounds

Foundation Concrete Perimeter

Sewer Public Sewer

Water Public

Structure Type Vinyl Siding,Brick

New Construction false

Schools

Elementary Schools Troy Hofer Elementary School

Middle Schools Troy Middle School

School District 30C, 30C, 204

Others

Pets Allowed Cats OK, Dogs OK

HOA Fee Include Insurance,Exterior Maintenance,Lawn Care,Snow Removal

Ownership Fee Simple

Special Listing Condition None


Read Less Info
Midwest Real Estate Data (MRED) VOW
Nearby Locations
Name
Phone*
Message

Go tour this home

5110 Eastchester CT #5110

Free Account Required

  • Instant access to listing photos & details
  • Save listings and searches
  • Access details for this property