

2006 Wentworth DR, Volo, IL 60020
2006 Wentworth DR, Volo, IL 60020,Video Tour
2006 Wentworth DR, Volo, IL 60020
REQUEST A TOUR If you would like to see this home without being there in person, select the "Virtual Tour" option and your agent will contact you to discuss available opportunities.
In-PersonVirtual Tour
Listed by Ashley Arzerof Redfin Corporation
-
Est. payment /mo
2 Beds
2 Baths
1,428 SqFt

UPDATED:

Key Details

Property Type Single Family Home

Sub Type Detached Single

Listing Status Active

Purchase Type For Sale

Square Footage 1,428 sqft

Subdivision Remington Pointe

MLS Listing ID 12781529

Bedrooms 2

Full Baths 2

HOA Fees $198/mo

Year Built 2021

Annual Tax Amount $9,769

Tax Year 2025

Lot Dimensions 6551

Property Sub-Type Detached Single

Property Description

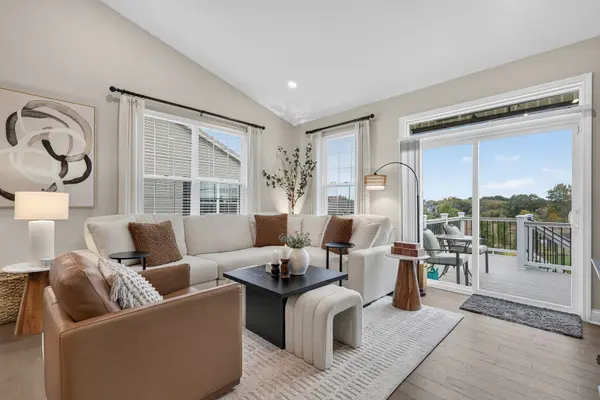
Enjoy more time for what you love in this inviting home in a welcoming 55+ community. With peaceful pond views, beautiful sunsets, and low-maintenance living, this home offers the perfect setting for your next chapter. Vaulted ceilings and hardwood floors create a bright, open main living area that feels equally comfortable for quiet evenings and gatherings with friends. The living and dining spaces flow seamlessly into a beautifully appointed kitchen featuring quartz countertops, an island with breakfast bar, stainless steel appliances, under-cabinet lighting, and built-in dual ovens, including a combination convection oven and microwave. Step onto your brand-new deck to enjoy morning coffee, visiting wildlife, and colorful sunsets. A retractable Marygrove awning provides shade for relaxing or dining outdoors, while the pond and community park create a picturesque backdrop. The spacious primary suite offers a private retreat with a walk-in closet and an en suite bath featuring a dual vanity, walk-in shower, and separate water closet. A generously sized second bedroom and full hall bath with an upgraded deep-fill soaking tub comfortably accommodate guests. The versatile den is ideal for a home office, reading room, or hobby space, with potential for conversion to a third bedroom. A well-equipped laundry room features a stacked washer and dryer, utility sink, and extensive cabinetry. The full, unfinished lookout basement provides abundant storage and room for future possibilities, while the attached two-car garage adds everyday convenience. Additional features include an Aprilaire air cleaner and radon mitigation system. Enjoy an active, connected lifestyle with a community clubhouse, fitness center, tennis and pickleball courts, bocce ball, and an outdoor gathering patio. The adjacent park offers a frisbee golf course, playground, covered picnic area, and an extended walking path winding among mature trees and beautiful scenery-perfect for peaceful strolls & outdoor recreation. Convenient to shopping, dining, and Metra access, this home brings together comfort, scenic surroundings, and opportunities to enjoy every day.

Location

State IL

County Lake

Community Clubhouse, Pool, Lake, Curbs, Sidewalks, Street Lights, Street Paved, Park

Rooms

Basement Unfinished, Partial Exposure, Full

Interior

Interior Features Vaulted Ceiling(s), 1st Floor Bedroom, 1st Floor Full Bath, Walk-In Closet(s), Open Floorplan, Dining Combo, Pantry, Quartz Counters

Heating Natural Gas, Forced Air

Cooling Central Air

Flooring Hardwood, Carpet

Fireplace Y

Appliance Double Oven, Microwave, Dishwasher, Refrigerator, Washer, Dryer, Stainless Steel Appliance(s), Cooktop, Oven, Range Hood, Gas Cooktop, Humidifier

Laundry Main Level, Gas Dryer Hookup, In Unit

Exterior

Garage Spaces 2.0

View Y/N true

Building

Lot Description Views

Story 1 Story

Sewer Public Sewer

Water Public

Structure Type Vinyl Siding,Brick

New Construction false

Schools

Elementary Schools Big Hollow Primary School

Middle Schools Big Hollow Middle School

High Schools Grant Community High School

School District 38, 38, 124

Others

HOA Fee Include Insurance,Lawn Care,Snow Removal

Ownership Fee Simple w/ HO Assn.

Special Listing Condition None

Virtual Tour https://my.matterport.com/show/?m=7xSwjWSeWkK&brand=0


Read Less Info
Midwest Real Estate Data (MRED) VOW
Nearby Locations
Name
Phone*
Message

Go tour this home

2006 Wentworth DR

Free Account Required

  • Instant access to listing photos & details
  • Save listings and searches
  • Access details for this property