
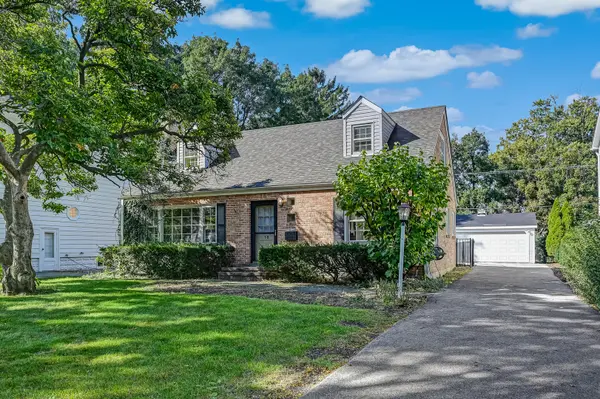

18 Oxford AVE, Clarendon Hills, IL 60514
REQUEST A TOUR If you would like to see this home without being there in person, select the "Virtual Tour" option and your agent will contact you to discuss available opportunities.
In-PersonVirtual Tour
Listed by Anne Maddenof @properties Christie's International Real Estate
$599,000
Est. payment /mo
3 Beds
1.5 Baths
1,554 SqFt
Save

UPDATED:

Key Details

Property Type Single Family Home

Sub Type Detached Single

Listing Status Active Under Contract

Purchase Type For Sale

Square Footage 1,554 sqft

Price per Sqft $385

MLS Listing ID 12770631

Style Cape Cod

Bedrooms 3

Full Baths 1

Half Baths 1

Year Built 1954

Annual Tax Amount $9,266

Tax Year 2024

Lot Dimensions 60 x 161

Property Sub-Type Detached Single

Property Description

Cozy Cape on premier block beckons buyers with vision who see the value of reinvesting in this classic gem. Rehab or expand, this floor plan features a welcoming living room with fireplace, a formal dining room, first floor office/den/bedroom and full service functional kitchen. Generous use of hardwood including under bedroom carpeting upstairs. Recently resided two car garage. Character rich bedrooms with dormers and ample closet space along with full bath upstairs. Partially finished basement can expand the living space or provide essential storage. This estate sale is being offered AS-IS, presenting an excellent opportunity to craft your own vision or expand on this premier lot in the heart of Clarendon Hills. Open Friday, October 9 from 2:00 to 5:00 for showings; by appointment thereafter.

Location

State IL

County Dupage

Community Park, Sidewalks, Street Lights, Street Paved

Rooms

Basement Partially Finished, Full

Interior

Heating Natural Gas

Cooling Central Air

Flooring Hardwood

Fireplaces Number 2

Fireplace Y

Appliance Range, Dishwasher, Washer, Dryer, Disposal

Exterior

Garage Spaces 2.0

View Y/N true

Roof Type Asphalt

Building

Story 2 Stories

Foundation Concrete Perimeter

Sewer Public Sewer

Water Public

Structure Type Vinyl Siding,Brick

New Construction false

Schools

Elementary Schools Prospect Elementary School

Middle Schools Clarendon Hills Middle School

High Schools Hinsdale Central High School

School District 181, 181, 86

Others

HOA Fee Include None

Ownership Fee Simple

Special Listing Condition None


Read Less Info
Midwest Real Estate Data (MRED) VOW
Nearby Locations
Name
Phone*
Message

Go tour this home

18 Oxford AVE