
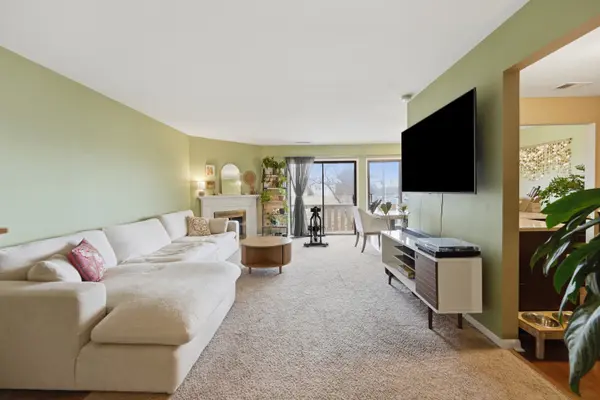

1134 HAWTHORNE CT #B2, Wheeling, IL 60090
REQUEST A TOUR If you would like to see this home without being there in person, select the "Virtual Tour" option and your agent will contact you to discuss available opportunities.
In-PersonVirtual Tour
Listed by Karina Hiselmanof Berkshire Hathaway HomeServices Starck Real Estate
-
Est. payment /mo
2 Beds
2 Baths
1,200 SqFt
Save

Open House

Sun Oct 18, 10:00am - 12:00pm

UPDATED:

Key Details

Property Type Condo

Sub Type Manor Home/Coach House/Villa

Listing Status Active

Purchase Type For Sale

Square Footage 1,200 sqft

Subdivision Lexington Commons

MLS Listing ID 12777733

Bedrooms 2

Full Baths 2

HOA Fees $456/mo

Year Built 1978

Annual Tax Amount $6,379

Tax Year 2025

Lot Dimensions COMMON

Property Sub-Type Manor Home/Coach House/Villa

Property Description

Welcome to Lexington Commons! This beautiful 2-bedroom, 2-bath condo offers a spacious and functional layout designed for both everyday living and entertaining. The kitchen features a breakfast bar and oversized pantry, providing plenty of storage and prep space, while the inviting living room features a cozy fireplace, perfect for relaxing nights at home.The spacious primary suite includes a large walk-in closet and private bath, while the second bedroom offers a generously sized closet and plenty of space. Major mechanicals, including the HVAC and water heater, were installed less than 10 years ago, offering added peace of mind. And the location ties it all together! Lexington Commons offers access to two swimming pools, a playground, and tennis courts, with convenient access to I-294, Metra transportation, and Buffalo Grove High School. Spacious, comfortable, and conveniently located-welcome home to Lexington Commons!

Location

State IL

County Cook

Rooms

Basement None

Interior

Interior Features Walk-In Closet(s)

Heating Natural Gas, Forced Air

Cooling Central Air

Fireplaces Number 1

Fireplaces Type Gas Log

Fireplace Y

Appliance Range, Microwave, Dishwasher, Refrigerator, Washer, Dryer, Disposal, Stainless Steel Appliance(s)

Laundry Washer Hookup, In Unit

Exterior

Exterior Feature Balcony

Garage Spaces 1.0

Community Features Park, Pool, Security Door Lock(s), Tennis Court(s)

View Y/N true

Roof Type Asphalt

Building

Lot Description Common Grounds

Foundation Concrete Perimeter

Sewer Public Sewer

Water Lake Michigan

Structure Type Aluminum Siding,Brick

New Construction false

Schools

Elementary Schools Joyce Kilmer Elementary School

Middle Schools Cooper Middle School

High Schools Buffalo Grove High School

School District 21, 21, 214

Others

Pets Allowed Cats OK, Dogs OK

HOA Fee Include Water,Insurance,Security,Clubhouse,Pool,Lawn Care,Scavenger,Snow Removal

Ownership Condo

Special Listing Condition None


Read Less Info
Midwest Real Estate Data (MRED) VOW
Nearby Locations
Name
Phone*
Message

Go tour this home

1134 HAWTHORNE CT #B2

Free Account Required

  • Instant access to listing photos & details
  • Save listings and searches
  • Access details for this property