

See all 28 photos
28 photos
REQUEST A TOUR If you would like to see this home without being there in person, select the "Virtual Tour" option and your agent will contact you to discuss available opportunities.
In-PersonVirtual Tour

Listed by Katherine Lindstromof Kettley & Co. Realtors, Inc. - Sandwich
-
Est. payment /mo
3 Beds
3.5 Baths
1,750 SqFt
UPDATED:
Key Details
Property Type Single Family Home
Sub Type Detached Single
Listing Status Active
Purchase Type For Sale
Square Footage 1,750 sqft
MLS Listing ID 12774314
Bedrooms 3
Full Baths 3
Half Baths 1
Year Built 1980
Annual Tax Amount $8,590
Tax Year 2025
Lot Dimensions 100x268x101x289
Property Sub-Type Detached Single
Property Description
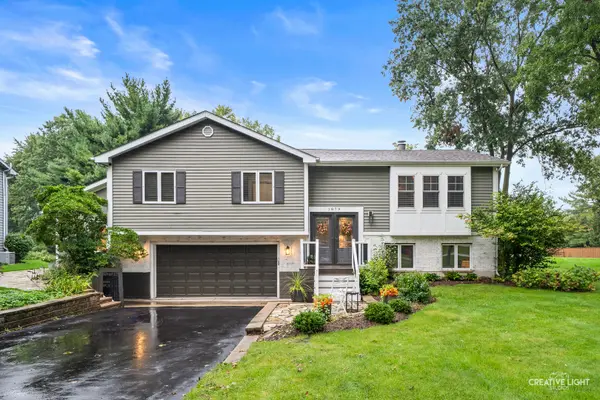
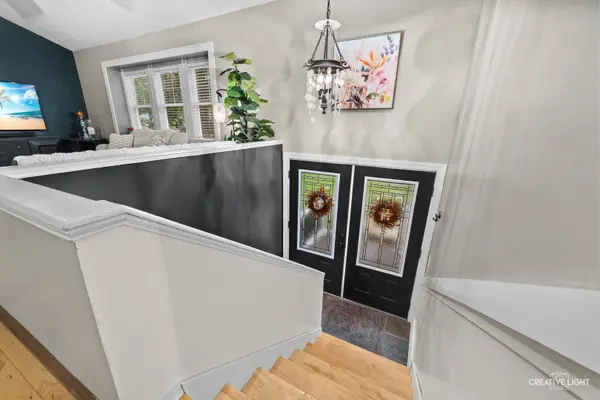
When you arrive at this home you will notice the beautiful yard and the new front porch! When you walk up the stairs you will be greeted by a beautiful open Floor plan with hickory hardwood floors and ceramic tile in the kitchen and a beautiful island that could even be made larger! There is also a see-through fireplace with a gas log and a 12x15 enclosed porch that overlooks the beautiful in the ground pool that had the pool filter replaced in 2025 and the liner in 2023! The back yard is huge and fenced in! The roof was replaced in 2020 and the central air and furnace in 2019! The Bonus room is a salon that does have a closet so it could be bedroom or playroom/craft room! It also has an in-law Suite with a separate entrance and a back door leading to the pool! It measures 30x11. You have to see it to appreciate it! The garage in the back is 15x22! Hurry and come and see this Beautiful Home you will not be disappointed! The hot tub will be removed! The 30x11 suite is not figured in the square footage does not include the in-law addition.
Location
State IL
County Kane
Rooms
Basement Finished, Partial
Interior
Heating Natural Gas, Forced Air
Cooling Central Air
Fireplaces Number 1
Fireplace Y
Exterior
Garage Spaces 3.0
View Y/N true
Building
Lot Description Wooded
Story Raised Ranch
Foundation Concrete Perimeter
Sewer Septic Tank
Water Public
Structure Type Vinyl Siding,Brick
New Construction false
Schools
School District 302, 302, 302
Others
HOA Fee Include None
Ownership Fee Simple
Special Listing Condition None
Read Less Info

© 2026 Listings courtesy of MRED as distributed by MLS GRID. All Rights Reserved.
Nearby Locations
