
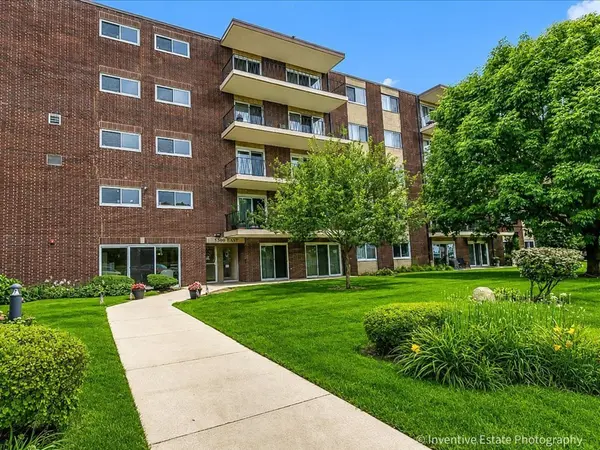

5300 Walnut AVE #22B, Downers Grove, IL 60515
REQUEST A TOUR If you would like to see this home without being there in person, select the "Virtual Tour" option and your agent will contact you to discuss available opportunities.
In-PersonVirtual Tour
Listed by Jen Citroof @properties Christie's International Real Estate
-
Est. payment /mo
2 Beds
1 Bath
800 SqFt
Save

UPDATED:

Key Details

Property Type Condo

Sub Type Condo

Listing Status Active

Purchase Type For Sale

Square Footage 800 sqft

Subdivision Cameo West

MLS Listing ID 12729929

Bedrooms 2

Full Baths 1

HOA Fees $304/mo

Year Built 1967

Annual Tax Amount $2,114

Tax Year 2025

Lot Dimensions COMMON

Property Sub-Type Condo

Property Description

*55+ Community* This adorable, meticulously maintained condo offers all the comforts of home with numerous recent updates! A welcoming foyer with a spacious coat closet and utility closet leads into a sunshine-filled living space. The large living room features a BRAND-NEW SLIDING GLASS DOOR that opens to a generous balcony. The unit boasts a comfortable dining area and a spotless, efficient kitchen complete with a NEW REFRIGERATOR AND MICROWAVE. It includes two well-sized bedrooms: the primary bedroom features a NEW WINDOW, while the second bedroom includes its own NEW SLIDING GLASS DOOR opening to the balcony, showcasing serene views of the courtyard and green space. For ultimate convenience, the laundry room, elevator, and an extra storage locker are located just steps from your unit. The property also includes an extra-deep garage space (#15). Perfect for snowbirds or anyone looking to downsize! Please note: this is an elevator building with a no-pets and no-rentals policy. Enjoy a quiet or active lifestyle in this picture-perfect, immaculate community-located just one mile from the Downers Grove/Belmont Metra Station. Come take a look today!

Location

State IL

County Dupage

Rooms

Basement None

Interior

Interior Features Storage, Open Floorplan, Lobby

Heating Forced Air

Cooling Central Air

Flooring Carpet

Fireplace Y

Appliance Range, Microwave, Dishwasher, Refrigerator, Electric Oven

Exterior

Exterior Feature Balcony

Garage Spaces 1.0

Community Features Coin Laundry, Elevator in Residence, Exercise Room, Storage, On Site Manager/Engineer, Party Room, Security Door Lock(s), Ceiling Fan, Elevator(s)

View Y/N true

Roof Type Asphalt

Building

Lot Description Common Grounds

Foundation Concrete Perimeter

Sewer Public Sewer

Water Lake Michigan, Public

Structure Type Brick

New Construction false

Schools

Elementary Schools Lisle Elementary School

Middle Schools Lisle Junior High School

High Schools Lisle High School

School District 202, 202, 202

Others

HOA Fee Include Water,Parking,Insurance,Exercise Facilities,Exterior Maintenance,Lawn Care,Scavenger,Snow Removal

Ownership Condo

Special Listing Condition None


Read Less Info
Midwest Real Estate Data (MRED) VOW
Nearby Locations
Name
Phone*
Message

Go tour this home

5300 Walnut AVE #22B

Free Account Required

  • Instant access to listing photos & details
  • Save listings and searches
  • Access details for this property