

Bought with Jim Starwalt of Better Homes and Garden Real Estate Star Homes
For more information regarding the value of a property, please contact us for a free consultation.
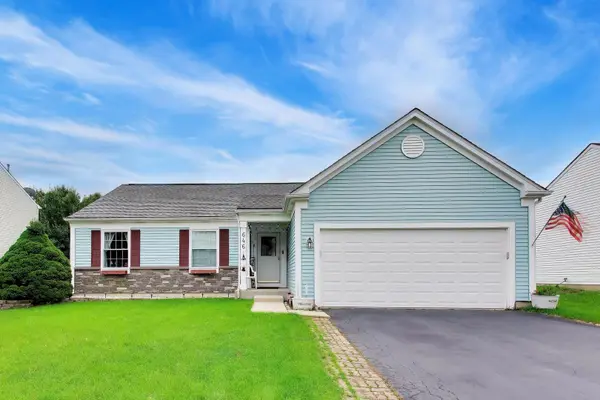
646 Tallgrass LN Lake Villa, IL 60046
Want to know what your home might be worth? Contact us for a FREE valuation!

Our team is ready to help you sell your home for the highest possible price ASAP
Key Details
Sold Price -
Property Type Single Family Home
Sub Type Detached Single
Listing Status Sold
Purchase Type For Sale
Square Footage 1,324 sqft
Subdivision Savanna Springs
MLS Listing ID 12758862
Sold Date -
Style Ranch
Bedrooms 5
Full Baths 3
Year Built 1997
Annual Tax Amount $6,976
Tax Year 2025
Lot Dimensions 69x132
Property Sub-Type Detached Single
Property Description
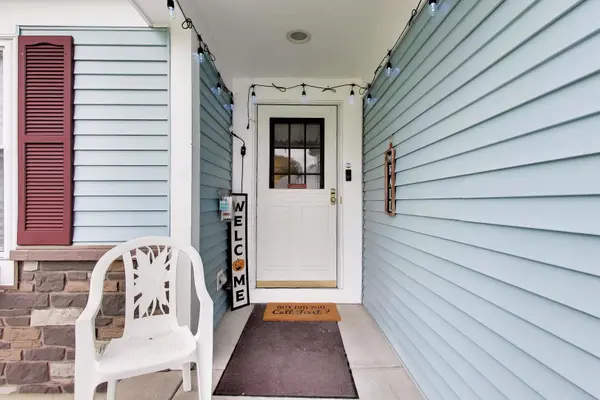
Enjoy living in Lake Villa's desirable Savanna Springs subdivision from your charming ranch with a full finished basement. There are so many upgrades: including granite counter tops, additional cabinet space and new luxury vinyl flooring. Enjoy fall days on your brick patio from your screened gazabo. The home's combo living/dining room gives you open concept living. The breakfast space has additional added cabinets. 3 bedrooms and 2 baths on the first floor The finished basement was remodeled in 2025.It features a huge family room, kitchenette, and bath with a shower, and 2 addition bedrooms- It's living space into itself. There's even 2 large storage rooms and built in shelving. The ping pong table and outdoor shed are included. doors on the main level are handicap accessible as are lower than average switches. In the information tab, see the list of when improvements were made.
Location
State IL
County Lake
Rooms
Basement Finished, Sleeping Area, Storage Space, Full
Interior
Interior Features Vaulted Ceiling(s), 1st Floor Bedroom, In-Law Floorplan, 1st Floor Full Bath, Walk-In Closet(s)
Heating Gas, Forced Air
Cooling Central Air
Fireplace Y
Laundry Main Level, Gas Dryer Hookup, In Unit
Exterior
Garage Spaces 2.0
Utilities Available Cable Available
View Y/N true
Roof Type Asphalt
Building
Story 2 Stories
Foundation Concrete Perimeter
Sewer Public Sewer
Water Public
Structure Type Vinyl Siding,Brick
New Construction false
Schools
Elementary Schools Joseph J Pleviak Elementary Scho
Middle Schools Peter J Palombi School
High Schools Grayslake North High School
School District 41, 41, 127
Others
HOA Fee Include None
Ownership Fee Simple
Special Listing Condition None
Read Less

© 2026 Listings courtesy of MRED as distributed by MLS GRID. All Rights Reserved.
