
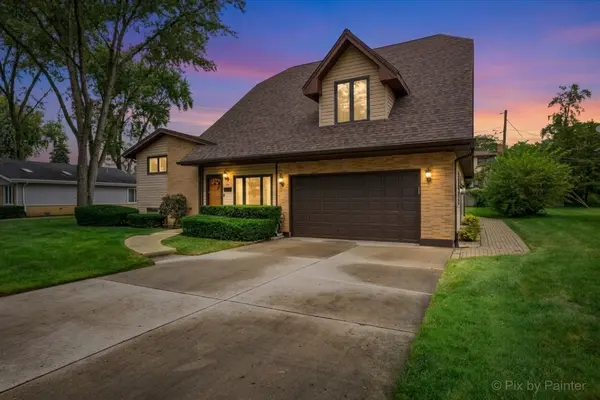

24 W Devon AVE, Roselle, IL 60172
REQUEST A TOUR If you would like to see this home without being there in person, select the "Virtual Tour" option and your agent will contact you to discuss available opportunities.
In-PersonVirtual Tour
Listed by April Hieronymusof Berkshire Hathaway HomeServices Starck Real Estate
-
Est. payment /mo
4 Beds
3 Baths
2,950 SqFt
Save

Open House

Sat Oct 17, 2:00pm - 4:00pm

UPDATED:

Key Details

Property Type Single Family Home

Sub Type Detached Single

Listing Status Active

Purchase Type For Sale

Square Footage 2,950 sqft

MLS Listing ID 12737559

Bedrooms 4

Full Baths 3

Year Built 1960

Annual Tax Amount $9,986

Tax Year 2025

Lot Size 8,712 Sqft

Lot Dimensions 72x123x72x123

Property Sub-Type Detached Single

Property Description

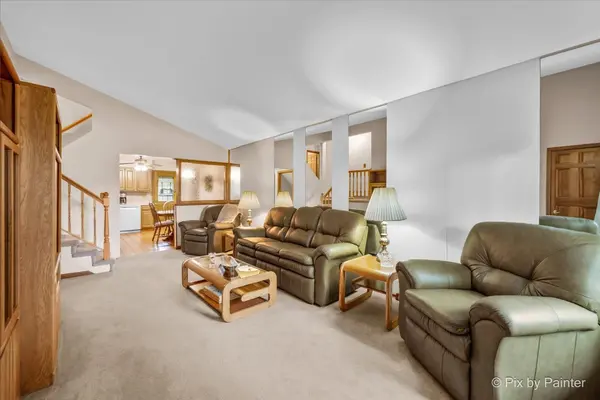
Six closets in the primary suite alone. This 4-bedroom, 3 full bath home offers nearly 3,000 sq. ft. across four levels, with room for everything that comes with it. The main floor has a living room, eat-in kitchen, and separate dining room with French doors out to the covered concrete patio. Upstairs are three bedrooms and a full hall bath, with hardwood floors waiting under the carpet. The top floor is the showstopper: a massive primary suite with a sitting area, full bath with electric skylight, and those six closets. The lower level adds a cozy family room with gas fireplace, a full bath with walk-in shower, and a laundry room with extra storage. Need more? The heated 2-car attached garage has a new epoxy floor (2024), and the oversized 14' shed handles tools, bikes, and seasonal gear. The big-ticket items are done: roof (2022), dual-zone furnaces (2023), 200-amp electric panel, and new dining room window (2026). Meticulously maintained. Minutes to Turner Park's summer concerts and holiday lights, the French Market, I-390, and Metra. Come see it in person.

Location

State IL

County Cook

Community Curbs, Sidewalks, Street Lights

Rooms

Basement Partially Finished, Crawl Space, Rec/Family Area, Partial, Daylight

Interior

Interior Features Vaulted Ceiling(s), Walk-In Closet(s), High Ceilings

Heating Natural Gas, Forced Air, Zoned

Cooling Central Air, Zoned

Flooring Hardwood, Laminate

Fireplaces Number 1

Fireplaces Type Gas Log

Fireplace Y

Appliance Range, Microwave, Dishwasher, Refrigerator, Washer, Dryer, Disposal, Humidifier

Laundry Sink

Exterior

Garage Spaces 2.0

View Y/N true

Roof Type Asphalt

Building

Story 3 Stories

Foundation Concrete Perimeter

Sewer Public Sewer, Overhead Sewers

Water Public

Structure Type Vinyl Siding,Brick

New Construction false

Schools

Elementary Schools Buzz Aldrin Elementary School

Middle Schools Robert Frost Junior High School

High Schools J B Conant High School

School District 54, 54, 211

Others

HOA Fee Include None

Ownership Fee Simple

Special Listing Condition None


Read Less Info
Midwest Real Estate Data (MRED) VOW
Nearby Locations
Name
Phone*
Message

Go tour this home

24 W Devon AVE

Free Account Required

  • Instant access to listing photos & details
  • Save listings and searches
  • Access details for this property