


Bought with Tyree Searcy of RE/MAX Plaza
For more information regarding the value of a property, please contact us for a free consultation.
2226 Marshall Pkwy Waukegan, IL 60085
Want to know what your home might be worth? Contact us for a FREE valuation!

Our team is ready to help you sell your home for the highest possible price ASAP
Key Details
Sold Price -
Property Type Single Family Home
Sub Type Detached Single
Listing Status Sold
Purchase Type For Sale
Square Footage 1,746 sqft
Subdivision Drobnick Estates
MLS Listing ID 12750496
Sold Date -
Style Ranch
Bedrooms 5
Full Baths 3
Year Built 1952
Annual Tax Amount $6,047
Tax Year 2025
Lot Dimensions 7331
Property Sub-Type Detached Single
Property Description
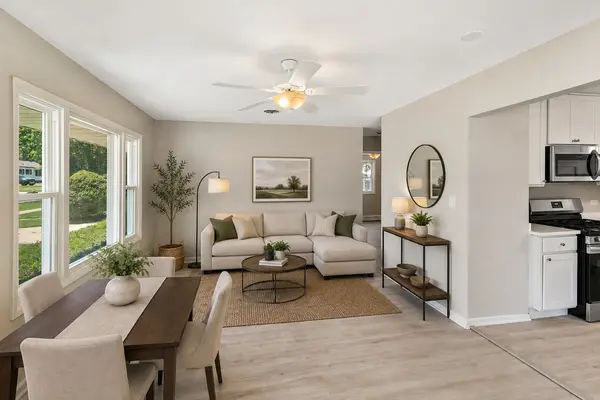
Welcome to this freshly rehabbed 5-bedroom, 3-bathroom ranch in the highly desirable Drobnik Estates subdivision! This spacious home offers an open and inviting layout with a bright living room filled with natural light. The eat-in kitchen features vaulted ceilings, stainless steel appliances, and plenty of cabinet space. The private primary suite includes a full en-suite bathroom, while the fully finished basement provides two additional rooms that could be bedrooms 6 & 7, a full bath, and versatile living space perfect for guests, extended family, or a home office. Outside, you'll find a massive 4-car garage and a side entrance from the dining area leading to a beautiful paver patio and spacious side yard-ideal for entertaining or relaxing. With numerous modern updates and plenty of room for everyone, this move-in-ready home is must-see. Come visit your new home today!
Location
State IL
County Lake
Rooms
Basement Finished, Full
Interior
Interior Features 1st Floor Bedroom, 1st Floor Full Bath, Walk-In Closet(s)
Heating Steam, Baseboard
Cooling Central Air
Fireplace N
Appliance Range, Microwave, Dishwasher, Refrigerator, Stainless Steel Appliance(s)
Laundry Electric Dryer Hookup, In Unit
Exterior
Garage Spaces 4.0
View Y/N true
Roof Type Asphalt
Building
Lot Description Corner Lot
Story 1 Story
Sewer Public Sewer
Water Public
Structure Type Frame
New Construction false
Schools
School District 60, 60, 60
Others
HOA Fee Include None
Ownership Fee Simple
Special Listing Condition None
Read Less

© 2026 Listings courtesy of MRED as distributed by MLS GRID. All Rights Reserved.
