
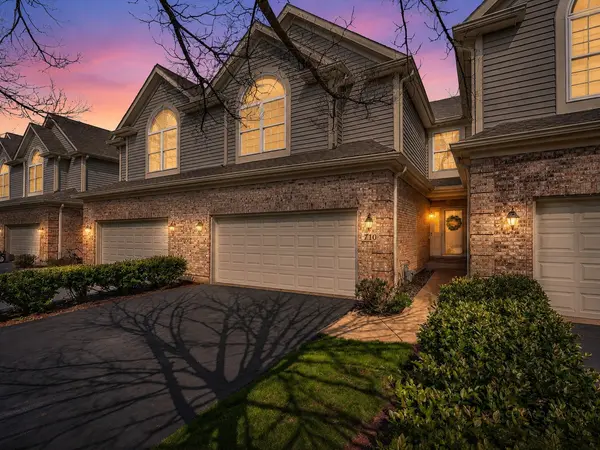

710 Juniper LN, Lake In The Hills, IL 60156
REQUEST A TOUR If you would like to see this home without being there in person, select the "Virtual Tour" option and your agent will contact you to discuss available opportunities.
In-PersonVirtual Tour
Listed by Natasa Fryerof Keller Williams Success Realty
-
Est. payment /mo
3 Beds
2.5 Baths
2,136 SqFt
Save

UPDATED:

Key Details

Property Type Townhouse

Sub Type Townhouse-2 Story

Listing Status Active

Purchase Type For Sale

Square Footage 2,136 sqft

Subdivision Boulder Ridge West Villa

MLS Listing ID 12746699

Bedrooms 3

Full Baths 2

Half Baths 1

HOA Fees $250/mo

Year Built 2004

Annual Tax Amount $8,730

Tax Year 2025

Lot Dimensions 88 x 28

Property Sub-Type Townhouse-2 Story

Property Description

Looking for more space without all the exterior maintenance of a single-family home? This Villas of Boulder Ridge townhome offers over 3,200 square feet of finished living space, including a finished basement, with a layout that gives you plenty of flexibility. The main level features hardwood floors installed in 2022, a dramatic two-story living and dining area with vaulted ceilings, plenty of natural light, and a fireplace. The spacious kitchen offers maple cabinetry, solid-surface countertops, newer appliances, a breakfast bar, and room for a kitchen table. Just off the garage, the main-floor laundry room also serves as a mudroom with a utility sink and additional storage. Upstairs, the large primary suite features a vaulted ceiling, a generous walk-in closet, and a private bath with a soaking tub and separate shower. You'll also find a second bedroom and an open loft that works well as a home office, reading area, or additional living space. The finished basement adds approximately 1,095 square feet, including a third bedroom with an egress window, a large recreation room, storage, and plumbing roughed in for a future bathroom. Whether you need room for guests, hobbies, a home gym, or simply more space to spread out, this home offers options. Several important improvements have already been completed, including a furnace in 2018, A/C in 2021, hardwood flooring in 2022, carpeting in 2023, four replacement windows in 2025, and a radon mitigation system in 2025. Enjoy the private deck while the association takes care of lawn maintenance and snow removal. The Villas of Boulder Ridge is conveniently located near Randall Road shopping and dining, with easy access to I-90 and Metra. Optional Boulder Ridge Country Club membership offers golf, dining, swimming, fitness, pickleball, and social activities. **Seller is offering a $5,000 closing cost credit that may be applied toward eligible closing costs or an interest rate buy-down, subject to lender approval.**

Location

State IL

County Mchenry

Rooms

Basement Finished, Bath/Stubbed, Egress Window, 9 ft + pour, Rec/Family Area, Sleeping Area, Storage Space, Daylight, Full

Interior

Interior Features Cathedral Ceiling(s), Storage, Walk-In Closet(s), Open Floorplan

Heating Gas

Cooling Central Air

Flooring Hardwood

Fireplaces Number 1

Fireplaces Type Gas Starter

Fireplace Y

Appliance Range, Microwave, Dishwasher, Refrigerator, Disposal

Laundry Main Level, In Unit, Sink

Exterior

Garage Spaces 2.0

View Y/N true

Building

Sewer Public Sewer

Water Public

Structure Type Vinyl Siding,Brick

New Construction false

Schools

Elementary Schools Glacier Ridge Elementary School

Middle Schools Richard F Bernotas Middle School

High Schools Crystal Lake South High School

School District 47, 47, 155

Others

Pets Allowed Cats OK, Dogs OK

HOA Fee Include Insurance,Lawn Care,Snow Removal

Ownership Fee Simple w/ HO Assn.

Special Listing Condition None


Read Less Info
Midwest Real Estate Data (MRED) VOW
Nearby Locations
Name
Phone*
Message

Go tour this home

710 Juniper LN

Free Account Required

  • Instant access to listing photos & details
  • Save listings and searches
  • Access details for this property