

See all 15 photos
15 photos
REQUEST A TOUR If you would like to see this home without being there in person, select the "Virtual Tour" option and your agent will contact you to discuss available opportunities.
In-PersonVirtual Tour

Listed by Lisa Solteszof Opendoor Brokerage, LLC
-
Est. payment /mo
3 Beds
1.5 Baths
1,160 SqFt
UPDATED:
Key Details
Property Type Townhouse
Sub Type Townhouse-2 Story
Listing Status Pending
Purchase Type For Sale
Square Footage 1,160 sqft
MLS Listing ID 12698617
Bedrooms 3
Full Baths 1
Half Baths 1
HOA Fees $280/mo
Year Built 1996
Annual Tax Amount $4,367
Tax Year 2025
Lot Dimensions 24 x 54
Property Sub-Type Townhouse-2 Story
Property Description
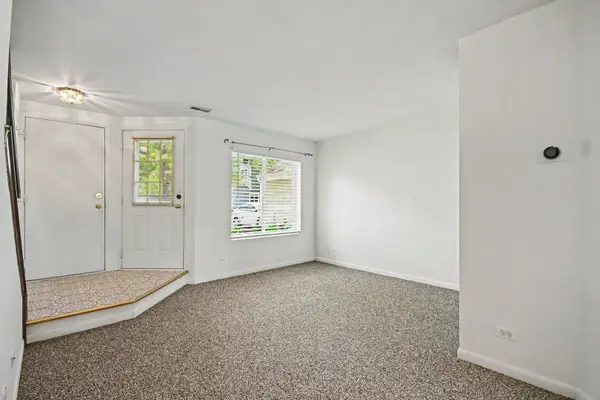
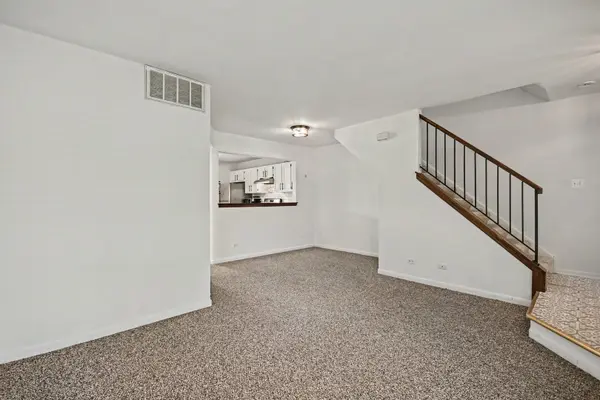
2734 Preston Ct is a two-story Aurora townhome with an attached garage and a functional layout. The kitchen features blue and white cabinetry, stainless steel appliances, and generous counter space for meal preparation, with a pass-through that connects to the dining area. The main living area offers carpeting, a ceiling fan, and sliding doors that bring in natural light and access the backyard. The bedrooms include carpeting, ceiling fans, and closet space for storage and organization, while the bathrooms provide vanity storage and a combined tub and shower. A stacked laundry setup adds everyday convenience. Outdoors, a patio and grassy backyard extend the usable space. Practical amenities complete this well-maintained residence.
Location
State IL
County Dupage
Rooms
Basement None
Interior
Heating Natural Gas, Forced Air
Cooling Central Air
Fireplace Y
Exterior
Garage Spaces 1.0
View Y/N true
Roof Type Asphalt
Building
Lot Description Common Grounds, Cul-De-Sac
Sewer Public Sewer
Water Public
Structure Type Vinyl Siding,Brick
New Construction false
Schools
School District 204, 204, 204
Others
Pets Allowed Cats OK, Dogs OK
HOA Fee Include Other
Ownership Fee Simple w/ HO Assn.
Special Listing Condition None
Read Less Info

© 2026 Listings courtesy of MRED as distributed by MLS GRID. All Rights Reserved.
Nearby Locations
